Tuesday, November 12, 2013

Hearty Chicken and Rice Soup with Asian Veggies (Naturally Gluten Free)

Since I've been feeling a little sick lately,
I thought that I should make myself some soup to feel better.
It was super easy to make - perfect if you don't feel great!

Originally I wanted to make chicken noodle soup but I 
wasn't sure how the gluten free noodles would hold up as leftovers, so I went with rice which was a lot simpler.

I started by adding chicken broth and water to a pot. (I bet it would be even better with homemade chicken broth!!) Then I coarsely chopped an onion, and threw in 2 frozen chicken breasts.
I added a couple of tosses of herbs/seasonings to add 
some flavor to the broth.

I brought the broth to a boil and left it to simmer for about an 
hour and a half while I did other things. I occasionally came around to stir the broth and shred the chicken.


 About 30 mins before I wanted to eat dinner,
I gathered up the veggies I had on hand.  I didn't have many 'traditional' veggies so I used carrots, enoki mushrooms, 
garlic, baby bok choy and savoy cabbage.


I chopped the carrots and enoki mushrooms into bite-sized
chunks and threw them in a frying pan with a healthy dose of
powdered ginger, minced garlic and olive oil.


 After sautéing the mixture for a few minutes, I threw
it all in the pot. Then I chopped up my bok choy and cabbage,
and added it to the mix.  Then I added some jasmine rice.


After letting that cook for about 20 mins,
it was ready to eat!


It was really tasty!  But then as I was happily eating 
my soup and I thought maybe I should add a bit more flair to
clear out the sinuses and threw in some sriracha.
That was *extra* yummy!


The Recipe

Broth
- 4 cups chicken broth (I used Wegman's Organic Low-Sodium Broth)
- 4-5 cups water
- 2 large chicken breasts
- 1 onion coarsely chopped
- 1/2 tsp poultry seasoning
- 1/2 tsp crushed rosemary
- 1/4 tsp celery seed

Veggies
- 3 large carrots, chopped
- 2 packages of enoki mushrooms, chopped
- 1.5 cups chopped savoy cabbage (about 3-4 leaves)
- 2 small bundles of bok choy, chopped
- 2 tbsp minced garlic

Other
- 1 tsp ginger powder
- 2 tbsp olive oil
- 1.5 cups jasmine rice
- salt & pepper to taste


Putting it together:

1.  Put all broth ingredients (chicken broth, water, chicken breasts, onion, poultry seasoning, rosemary & celery seed) into a large pot and bring to a boil.  Reduce to a simmer, and leave for 30 mins to an hour (or more).
2.  Saute the carrots, mushrooms, garlic and ginger powder in the olive oil for approximately 3 minutes, then pour into the broth.
3.  Add the cabbage, bok choy and rice to the broth.
4.  Add salt and pepper to the broth to taste.
5.  Let the soup cook for an additional 20-30 minutes on low heat, until the rice is soft.


**I wanted a really thick and hearty soup.
If you prefer a soup with more broth, you could
either add more broth, or reduce the rice to 1 cup.
Because of the nature of rice, this soup will continue 
to thicken as it sits out, and by the time you're eating it as leftovers it's almost a porridge.  If you'd like to preserve
the 'soupiness,' collect some broth to store separately and add back in when reheating (or add new broth when reheating).

*Find a printer friendly version of this recipe
on my Google Docs here!


Monday, November 11, 2013

Bathroom Demolition Day!

As planned, we began demolition on our upstairs bathroom this last weekend. (I'm sure it will take months to complete, haha)

We're fortunate in that our bathroom gets a lot of
light, and it wasn't extremely small despite the age of the farmhouse.  We had good bones to work with, but we're hoping to give the bath a more 'farmhouse' style and upgrade to a larger vanity by removing the closet.  I was also excited to get a new tub, as the tub we had was a little stained and dingy.

Here's some before photos:

I clearly made no effort to beautify the bathroom before taking
these before photos...

My only real involvement in the demo was emptying the 
vanity and the closet and moving the contents to another room for storage during the renovation.  I also helped Clint take down 
the mirror, lights, and door - and of course took 
pictures of the process throughout.

But apparently when you're pregnant and under the 
weather, you don't get to be involved in the REAL demo work.
(I won't lie, I didn't mind laying about while 
the men did their thing...)

That said, I'd like to give a HUGE shout out to Clint's 
brother Erin and his dad Tom for coming to help with the demolition.  When Clint and I recently demolished just 1 small closet, it took us hours... I have no idea how long the full
bathroom demo would have taken without their help!

Everything got taken out from the back to the front - starting with removing the tiled wall and tub.  Then the toilet, vanity, and closet came out next.  Lastly the crew worked on removing approximately 18 layers of flooring.


You can see that we had several layers of flooring. There's the subfloor hardwoods in the back where the tub was, and the substrate layers on top of it, which apparently included concrete.  The flooring was definitely the toughest part of the demo for the men.

After a majority of the flooring was out, the guys
called it a day.  The closet was completely knocked out,
and the walls were opened up as we'll have to move
some of the plumbing around.


Sadly, there is still a bit of demo work left to be done.
The shower bump-out still needs to be taken down, and all of that plumbing and piping will have to be moved/reorganized 
to work with the clawfoot tub set up.


Additionally, there is still some substrate above the 
subfloor that needs to be removed.  Once that's done, all of the subfloor will be coming out as well.  There is a slope in the bathroom now that we've pulled out all those layers of flooring, so we'll need to rectify that before we 
put our new flooring down.

After we pull out the subfloor, we'll have to determine if its
better to shave down a joist, build up a joist, or a combination of both to get a level floor, while preserving as much floor to ceiling space as possible.  You can see in the first set of demo photos how low our ceilings were in the bathroom.  Erin is tall (about 6'3 or so) but the ceilings are pretty low.

One cool thing about pulling out the walls was getting 
to see some of the original wood framing of the house.  In between the insulation are *actual* 2x4's.  I'm not sure when 2x4's actually stopped being 2 inches by 4 inches and more like 1.5x3.5, but it was a long time ago.  :)


Hopefully it won't take us too long to finish up the last
of the demo and we can get to rebuilding everything as soon as possible.  Right now we can only use the bathroom downstairs,
and that really sucks when you wake up in the middle of
the night and have to go to the restroom.
Especially when you're waking up as much as I do!

I'm not sure how long this process will take, but I'll 
definitely make sure to update the blog as we go!

Wednesday, November 6, 2013

Carpeting Upstairs in the Bedrooms

Much like the hardwoods in our hallway, the flooring in our bedrooms upstairs wasn't in the best of shape.  We had always envisioned that we'd carpet more than just the hallway, and the time had finally come to make that vision a reality.

So we went back to Lowe's and matched the Stainmaster carpet we had previously installed, for a seamless look.

We actually opted not to carpet our master bedroom at this time because carpeting the master bedroom alone was $1300.
Since we're also about to renovate our main bath
we figured we'd rather spend that 1300 there.
We can always carpet our room later!

A couple notable problem areas that we did cover:

Again, what treasures lie below?

Unfortunately, the problem with carpeting after you
move in (and carpeting rooms filled with stuff), is that
you have to move a bunch of stuff.  Our upstairs (and some parts of the downstairs) was a total DISASTER zone!!


But it was all worth it after the carpet got installed!
Carpeting the bedrooms immediately made them feel warm and comforting, the way a bedroom should feel. :) The kitties love spending time in the other bedrooms now.  The carpet also really improved the flow between the hallway and the 2 bedrooms.
Take a look at the difference in one of the bedrooms!

Before:


After:


While getting carpeting installed isn't a huge home renovation project by any stretch (and all we really did was move furniture), every little thing that we do to improve the house gives us a sense of satisfaction, and makes us feel that much happier with our home.  Especially when we can cover up bad floors and make our farmhouse more presentable.

Now that we have the carpeting in place, we're really excited to move onto bigger and better projects, like the bathroom renovation.  Demolition starts this weekend!  Yay!

Sunday, November 3, 2013

DIY - Refinishing the Clawfoot Tub, Part 2

After refinishing the exterior of the 1914 clawfoot tub
(Refinishing the Clawfoot Tub, Part 1!), it was time to tackle
the interior of the tub - the porcelain.

We thought briefly about hiring a professional.  I've read 
that's the only way to get a really great finish that will last - but I also read about several cases where professional finishes crapped out after a few months of use too...  So you can't win.  And it's hundreds of dollars, which is difficult when we're trying to get the bathroom done as frugally as possible. We have expensive taste so we have to make up for it somewhere!

First we wanted to address major flaws in the porcelain enamel.


We used a product called JB Water Weld Epoxy Putty to
patch some small scratches and larger chips, like this one:


There ended up being a lot of areas that we patched up.


After allowing the epoxy putty to cure, we sanded the entire surface of the tub to make sure it was even and ready to be refinished.  This required a combination of power sanding and sanding by hand - the curves of the tub actually made
hand-sanding with sandpaper sheets more effective than
using the power sander for a lot of areas.

We also decided that the drain needed to be removed prior to refinishing to prevent rust from forming under the old drain.  
It was incredibly difficult to get the drain out.
Theoretically they're supposed to screw out.  We tried pliers.
We got nowhere.  We tried prying it with a hammer and a flat head.  We got nowhere.  We eventually went to the hardware store and got a tub wrench similar to this.  We tried to use it (it barely fit) and we still couldn't get the drain to unscrew from the drain pipe on the underside of the tub. We tried WD-40.  Nothing.  Things were starting to seem hopeless...

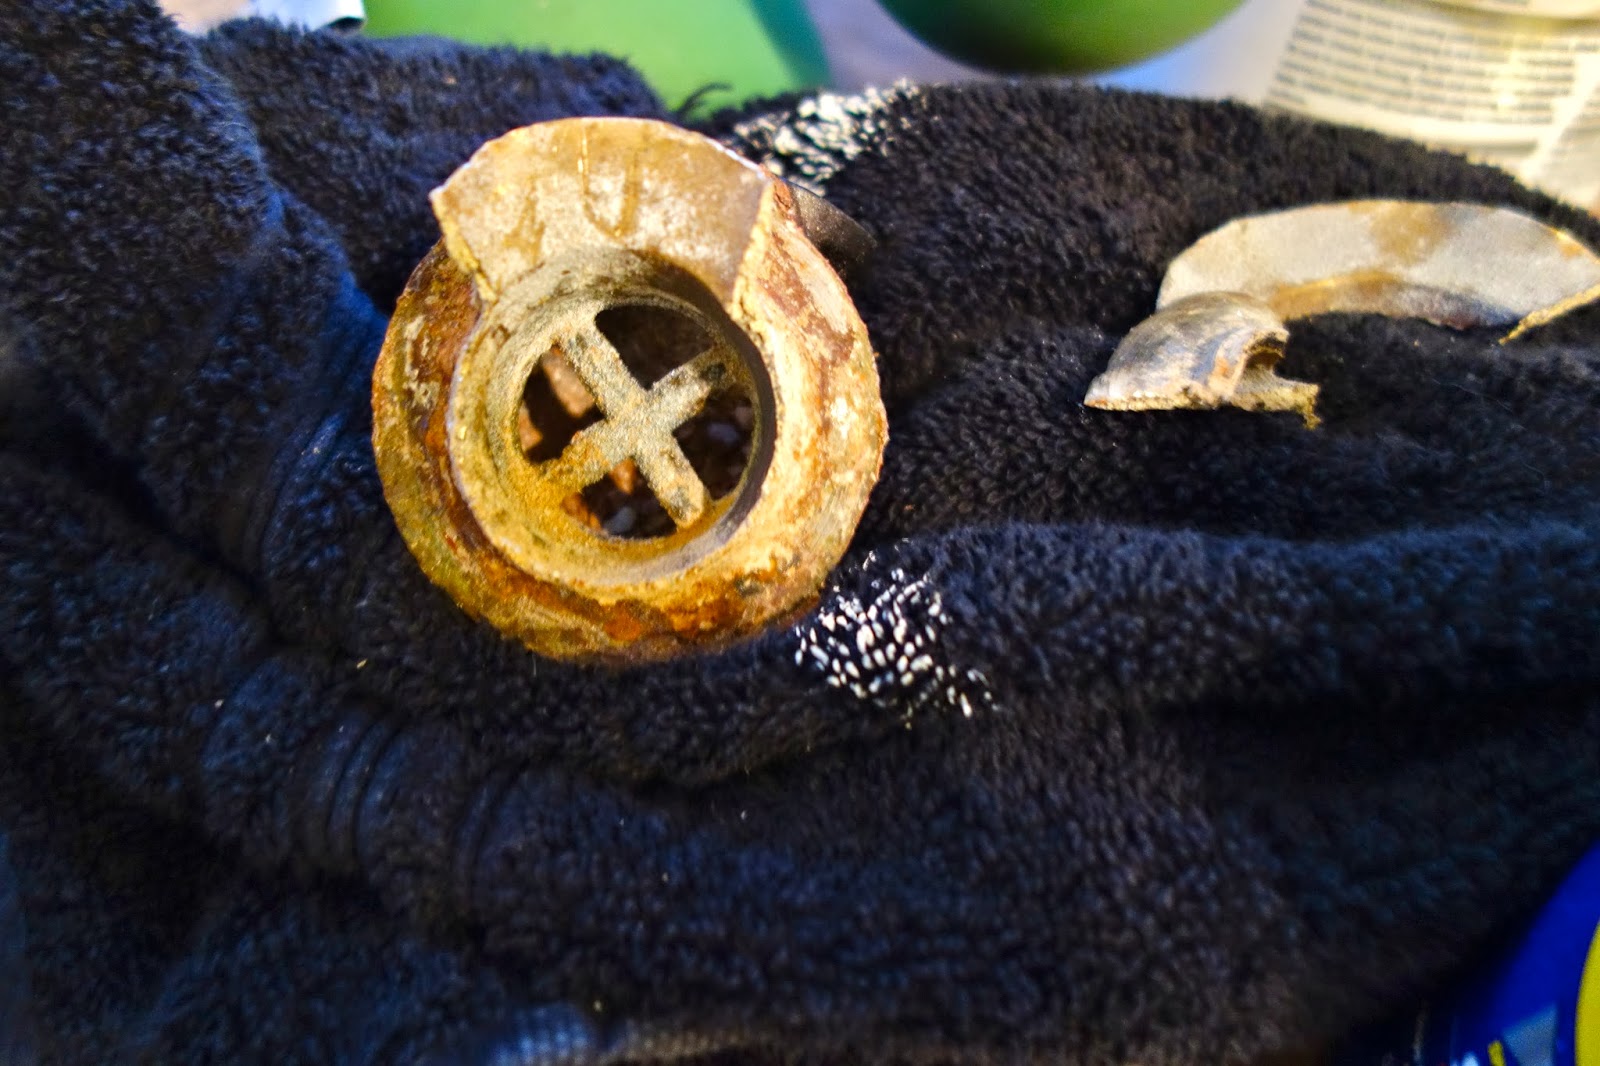
 We went back to trying to pry it up with a screwdriver and a hammer, and eventually had some success prying up the edges all around the drain.  Then one whole half of the top edge just broke off.  At this point, we went back to using the wrench which seemed even less able to fit than before (the drain had probably bent in our drain removal antics).  Clint resorted to hammering the wrench into the drain just to get it to fit.  Wouldn't you know it, Clint hammered hard enough to just push the entire drain out through the bottom of the drain hole!  Haha! YES!!


We were left with this - yummy!:


We were finally ready to start preparing the tub for the refinishing kit.  After much online research,
I chose the Bathworks Refinishing Kit w/Slip-Guard.

All in all, the refinishing process was a lot easier
than I had anticipated based on everything I had read online.
Many reviews said that it would be difficult, smelly, look crappy and peel after a few months.  (We took the risk anyways).
A majority of comments online revolved around the noxious fumes. We did the whole process outside, so that probably helped with the fumes.  I couldn't smell anything because I was using a full scale ventilator, but Clint said it wasn't bad at all.  However, if you're planning on doing this indoors, I'd definitely recommend a get up like this:


you can never be too safe!
The kit came with everything we needed.  It included an etching cleaner (which helps prep the surface for the bonding primer), sandpaper (which acts similarly), tack cloth (to wipe the tub free of all dust & debris), bonding primer, 2 part epoxy finish, non-slip additive, foam roller, foam brush, and paint tray.

Everything I read online told me that prepping the tub was the most important step -- sanding it, cleaning it, etching it and priming it.  If you failed in these steps, your finish would eventually (or quickly) begin peeling.  So we focused on that.
We followed the instructions in the kit - paying special attention to the preparatory steps, and put 2 coats of the epoxy paint finish on the tub.  I've gotta say, the tub immediately looked better!  The coating completely covered all of the stains that were on the inside of the tub.


After the two coats, we had to devise a plan to keep a bunch
of outdoorsy things (bugs/seeds/dirt/leaves) from landing on the tub and getting stuck in the finish, since it took several hours to dry. (You're also supposed to avoid putting water in the tub for 24-48 hours, which is something to note if you're doing this to your only tub/shower).  Fortunately we happened to have a loveseat cover that I never used from a previous move, 
and made that work.  Nothing landed on it!


The finish is really shiny, and feels pretty solid.
Unfortunately - it wasn't perfect. :(  Actually more like double sad face. :( :(  There were a couple runs in the epoxy, and that really annoys me because we were pretty darn vigilant about inspecting the tub while coating it (and I'm a perfectionist).
It's not terribly visible, and I don't know how many
people would notice if I didn't point it out, but:

I pumped up the definition to make the run more visible.
In retrospect, we should have gone back to check on the tub 20 or 30 minutes after we 'finished' to make sure there still weren't any runs.  That probably would have ensured something
closer to a 'perfect' finish.

Nonetheless, overall I'm happy with the Bathworks product and happy with our decision to refinish the tub ourselves.  Even as a perfectionist, I can honestly say that the tub looks pretty great, and it was a heck of a lot cheaper than hiring a company to do it.  And it was exciting that it was one more thing we did outselves.  Nothing like a personal touch!

With any luck, we did a good job doing the prep work on the tub and the finish will stay strong for many years to come (I'll update you guys in a year or so!).  And eventually, when the finish does start to falter, we'll do the whole thing again - and  next time we'll eradicate those pesky runs.  :)

Stay tuned for a short post on fixing up the tub feet!

Friday, November 1, 2013

DIY - Refinishing the Clawfoot Tub, Part 1

One of our biggest goals for updating the farmhouse
was fixing up the main bathroom upstairs.  We wanted to stay 
era appropriate, so we were thinking of a clawfoot tub.  But the bathroom isn't large enough for a shower AND a tub and I've heard that clawfoot tubs are inconvenient to shower in.  Conundrum.

In the end, we decided that maintaining the farmhouse
aesthetic and the charm of this 1911 home was worth the possible
shower inconvenience.  And it would look great.
(And isn't that what's most important??)

Looking online to buy a new clawfoot tub, I saw that
they are ridiculously expensive.  Somewhere in the ballpark of 1500-3000 (or more!), after you get all the hardware you need such as the shower conversion kit.

So naturally, I started looking on craigslist and
found an AWESOME American Standard clawfoot tub from 1914!
More specifically, August 17, 1914!  How cool was that??
And it was only 125 dollars.  Score!

the interior had some rust stains

the exterior really has some rust,
and the paint was chipping off
Although it wasn't in bad shape considering the age,
it was clearly going to need to be refinished before it would
go into the bathroom.  We started with the exterior.

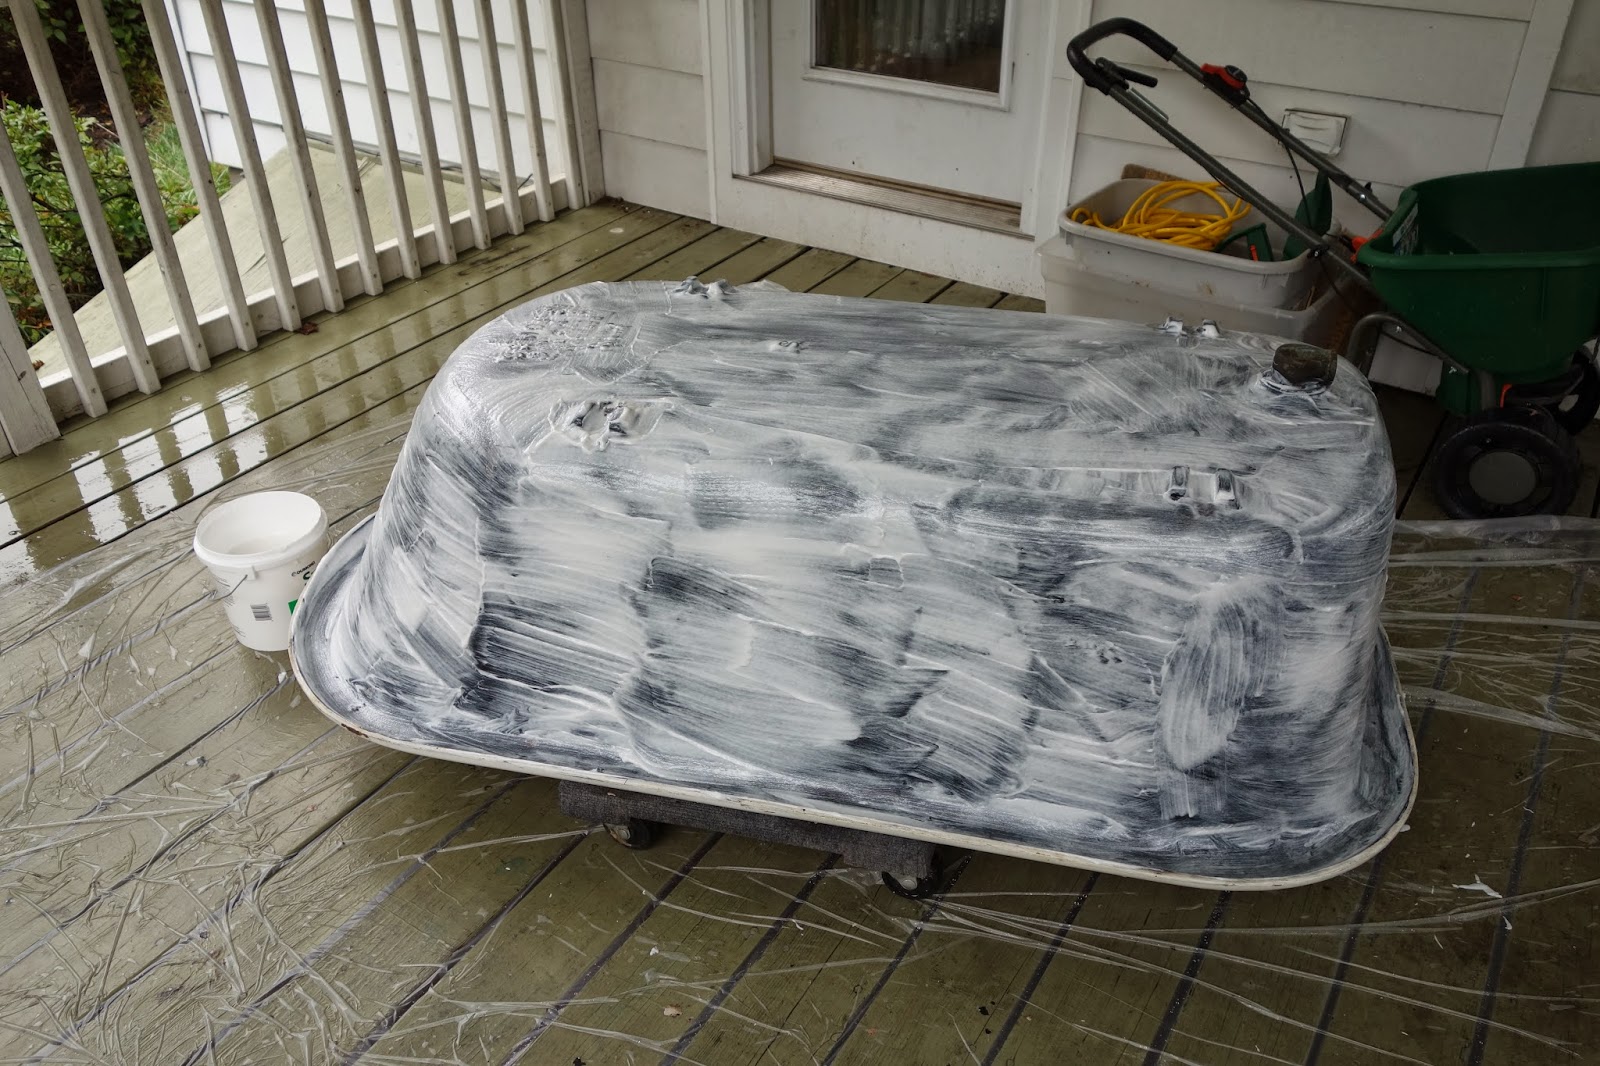
We began by stripping the paint.  After extensive online research, we got a really eco/human friendly paint stripper called 'SmartStrip'.  You paint it on, leave it for a long time, and then remove it.  After we stripped the paint off, Clint took the power-sander to the tub to smooth it out.


 It was a bit of work (have I mentioned how much I love Clint, the best husband in all the land??), but finally the tub was prepped and ready for priming!

the tub, in all of it's natural cast iron beauty
For priming, we went with the RustOleum Professional Rusty Metal Primer and I slapped 2 coats on - just to make sure we didn't miss any spots that could potentially rust out at some point. I kind of really liked the color of the primer.


The next day, it was finally time to actually paint the exterior!
We had debated if we wanted to go all white or do some color, 
and we decided that we actually really liked the black and white look and stuck with that.  It has actually inspired our renovation ideas for the whole bathroom.

We chose the RustOleum Stops Rust Hammered Spray.
Needless to say, I was really looking for rust prevention!
I really liked the way it turned out - it has a cool finish that
isn't too flat, isn't too shiny, and is perfect for covering
not perfectly flat surfaces such as cast iron clawfoot tubs.

For some reason the picture quality really sucks
on this interface.  See a better copy here.
Even though it's the bottom of the tub (and thus will
not be visible once the tub is installed in the bathroom),
Clint thought it would be cool to highlight the brand
stamp, so I used some metallic chrome spray paint
left over from painting the tub feet.


I am really happy with the way the exterior turned out,
I cannot wait to get the tub in the bathroom.
That's it for now - stay tuned for posts on refinishing the inside of the tub, and fixing up the claw-feet!